
PE Property Services LTD
Tel 01923 903080 / 07568346591
Tel 01923 903080 / 07568346591
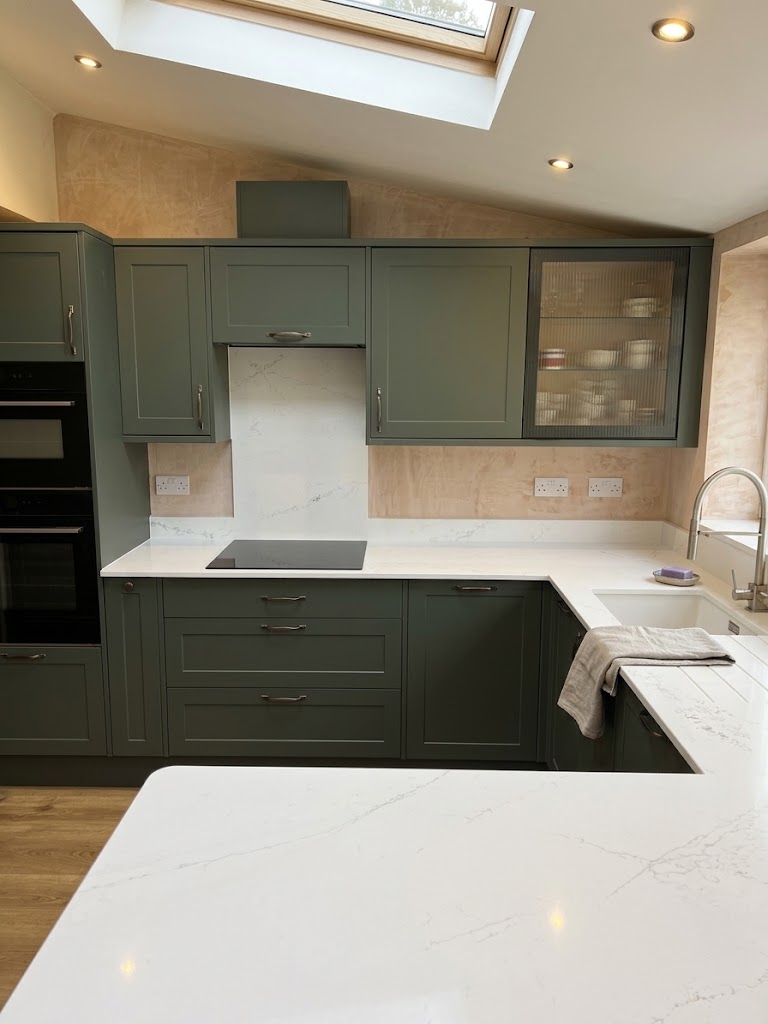
Project Overview
This comprehensive kitchen transformation project took place in a residential property located in the heart of Rickmansworth. The homeowners required a complete spatial overhaul to modernize a dated, compartmentalized layout, improve workflow ergonomics, and maximize natural light throughout the kitchen area. PE Property Services managed the entire lifecycle of the build—from initial strip-out and structural adjustments to bespoke cabinetry installation, electrical rewiring and plumbing.
The Initial State: Challenges & Objectives
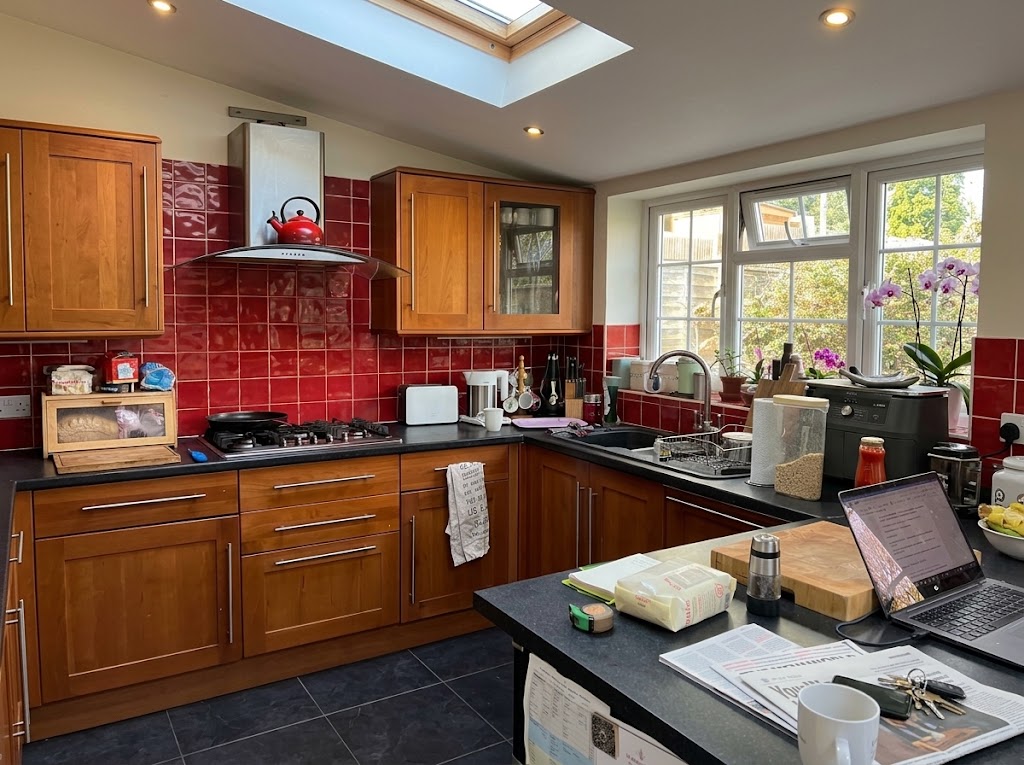
-
Restricted Workspace: The original layout featured a cramped L-shaped configuration that limited prep space and created bottlenecks between the cooking zone and the dining area.
-
Dated Infrastructure: Outdated electrical circuits struggled to support modern high-draw appliances, and the existing plumbing required rerouting to accommodate a new central island sink placement.
-
Subdued Lighting: Dark cabinetry combined with poor natural light penetration made the room feel confined and uninviting, despite the home’s overall footprint.
Our primary objective was to open up the space, introduce modern aesthetic lines without sacrificing functional durability, and deliver a seamless culinary environment tailored to a busy family lifestyle.
Execution: Work in Progress
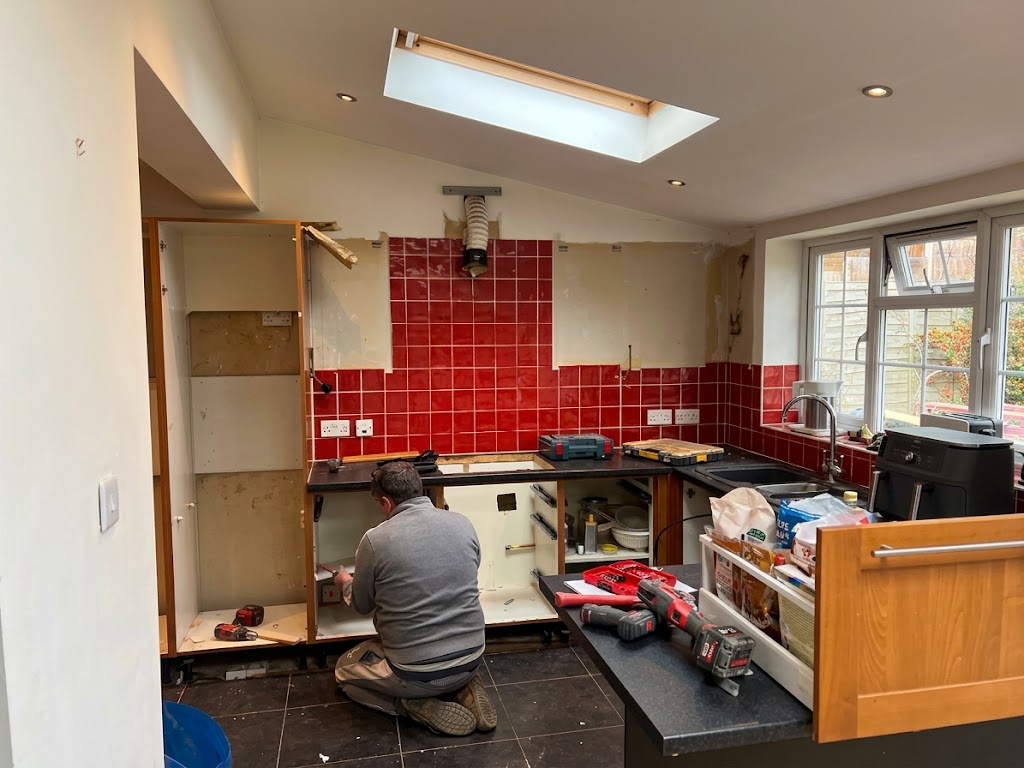
Executing a project of this scale requires meticulous scheduling and multi-trade coordination. The phased installation process involved:
-
Strip-out and Disposal: Complete removal of the legacy kitchen units, tiles, and flooring, followed by a thorough structural check of the underlying timber substrates.
-
Structural Alterations: Installing concealed steel support lintels to safely open up the sightlines between the kitchen and the adjacent breakfast room.
-
First-Fix Plumbing and Electrics: Channeling walls and laying sub-floor conduits for dedicated appliance feeds, low-energy LED under-cabinet lighting zones, and a suspended ceiling extraction hood.
-
Plastering and Preparation: Applying a smooth skim coat to all walls and ceilings, providing a pristine canvas for the subsequent joinery and decorating phases.
The Finished Space
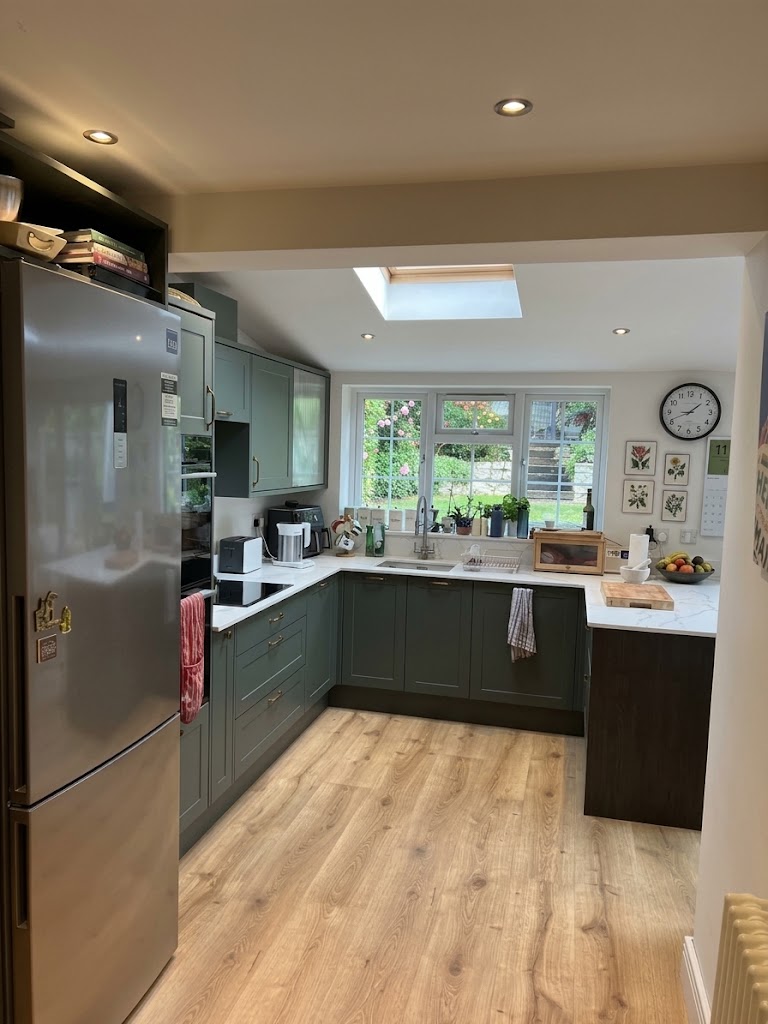
The completed kitchen successfully bridges contemporary aesthetic elegance with uncompromising day-to-day utility.
-
Cabinetry: Matte-finish, handleless soft-close units maximize vertical storage capacity while maintaining clean, uncluttered horizontal lines across the room.
-
Integrated Appliances: High-efficiency, flush-mounted induction hob, multi-function pyrolytic ovens, and a fully integrated dishwasher blend seamlessly behind custom door fascias.
-
Layered Lighting: A combination of dimmable architectural downlights, warm under-cabinet LED strips, and a statement pendant light over the central island creates flexible illumination moods for both food preparation and evening entertaining.
As a trusted property maintenance and building specialist serving Croxley Green, Rickmansworth, and Watford, PE Property Services combines local geographic insight with high-end trade execution. Whether you are planning a complete interior refurbishment, a kitchen refit, or structural home improvements, our team delivers reliable craftsmanship tailored to your specifications.
Contact our team today to discuss your next home improvement project and arrange a comprehensive consultation.